One of the Most Playful, Colorful Home Renovations We’ve Seen
This Cherry Hill home, the work of Benita Cooper Design, makes multigenerational living easy — and fun.
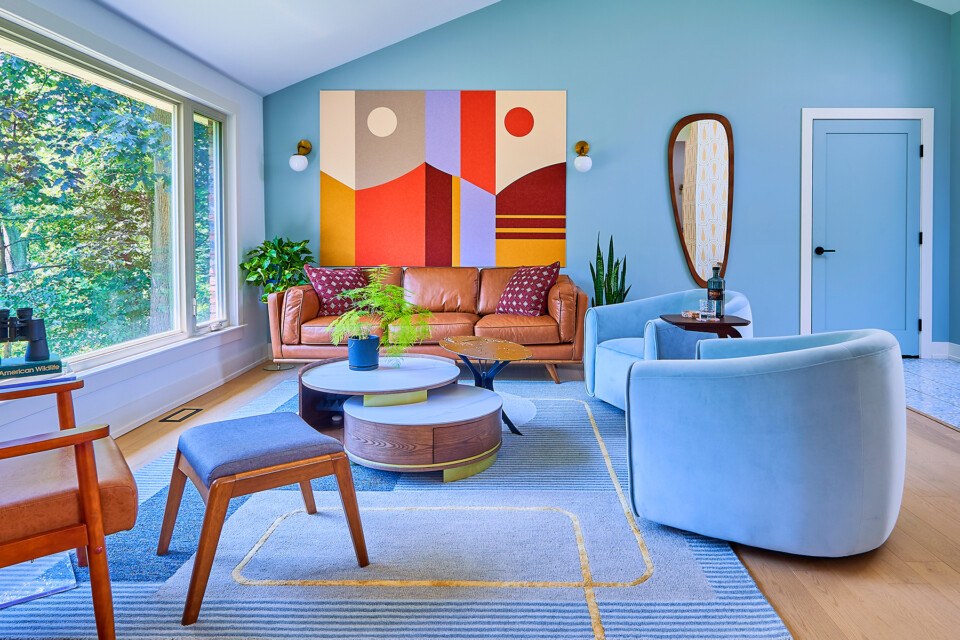
/ Photography by Jason Cooper
When Julie and Daniel Romero first looked at their future home in Cherry Hill, it wasn’t anything special: an ordinary 1950s rancher with a choppy layout. But it had a gorgeous view of lush woods — and plenty of potential. “We fell in love with the house because it is set in nature so authentically,” says Julie. The couple needed space for their two young daughters and for Julie’s parents, who live with them. “The design process was about creating a home that embraced multigenerational living, a place where our family could thrive, while maintaining the home’s original footprint.”
In the hands of Benita Cooper, the owner of her eponymous full-service architecture and design firm based in Haddonfield, this meant building down instead of up or out. An unfinished basement became an expansive in-law suite. Upstairs, a pitched roof is supported by two structural beams, which Cooper wrapped into one casing made of ash wood, honoring the tree species that dots the property. “The challenge we gave ourselves was to keep the architecture humble, making use of every inch that we had and treading lightly on nature,” says Cooper. But, she notes, the project wasn’t just about constructing spaces. “It’s about building relationships.” These relationships continue: Cooper was hired by the couple’s close friends to renovate their home too.
Dining Area
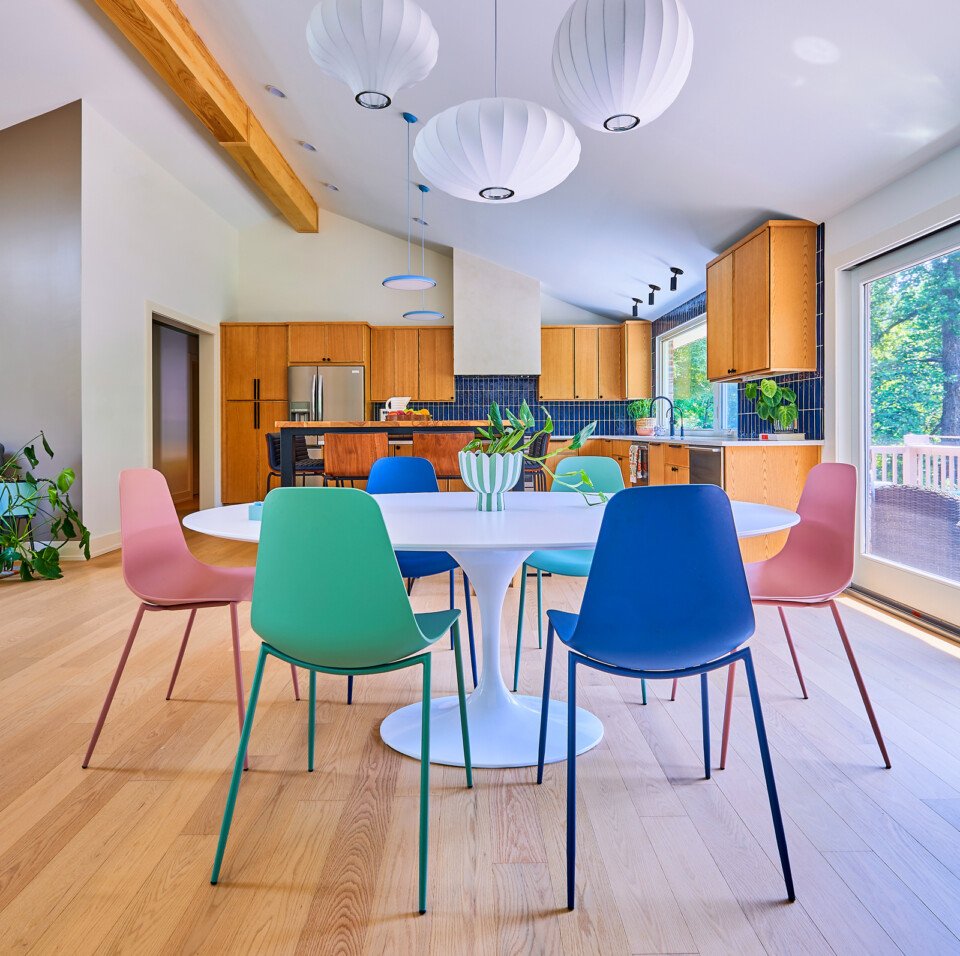
Cooper embraced the home’s era with classic mid-century shapes: a tulip table from Rove Concepts, a trio of shapely silk pendant lights from Babodecor, and molded Svelti dining chairs in punchy colors from Article.
Kitchen
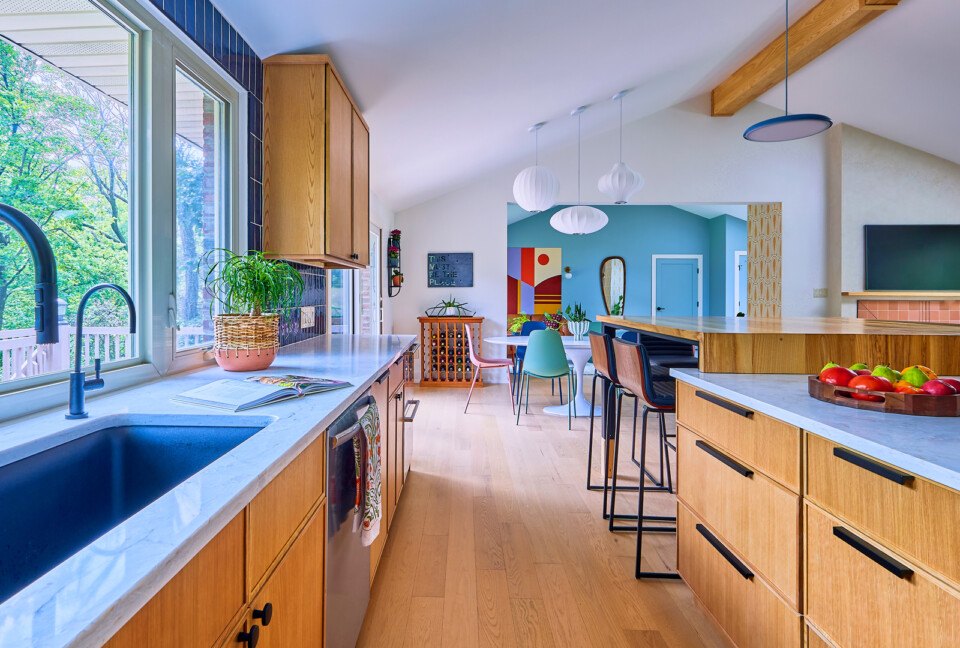
A bi-level island — crafted out of ash and steel by Coop Forge, the custom furniture studio Cooper co-owns with fabricator Louie Andracchio, and topped with quartz from Cherry Hill’s Modern Stone Design — provides ample space for entertaining.
Lower Level
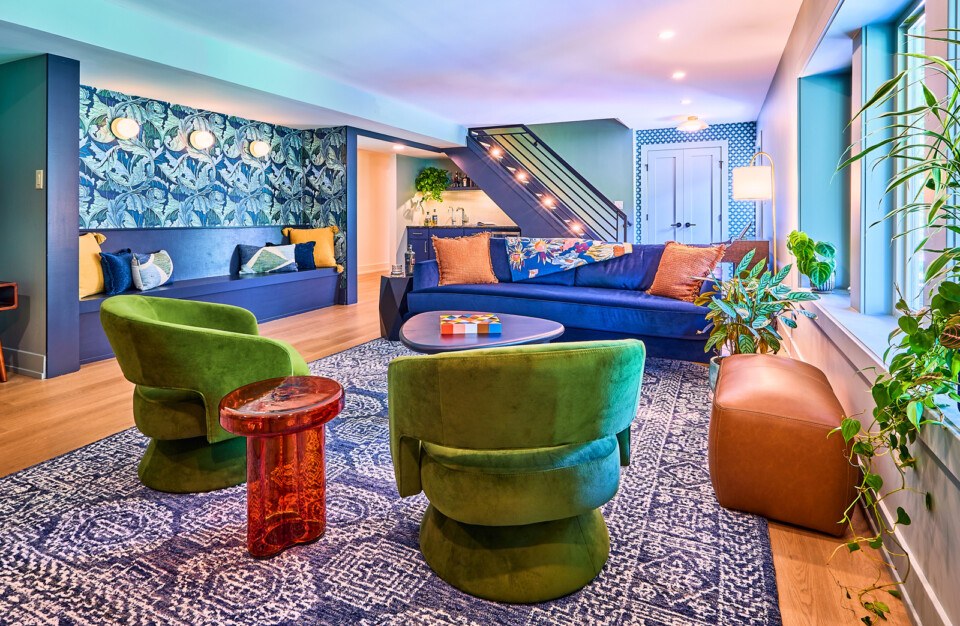
The family’s in-law suite is packed with personality, courtesy of splashy wallpaper, a bold color palette, a funky mix of textures, and a custom banquette built by Cooper. “A lot of people are faced with multigenerational living, and instead of making it some strictly logistical thing, we made it part of the inspiration,” she says.
Powder Room
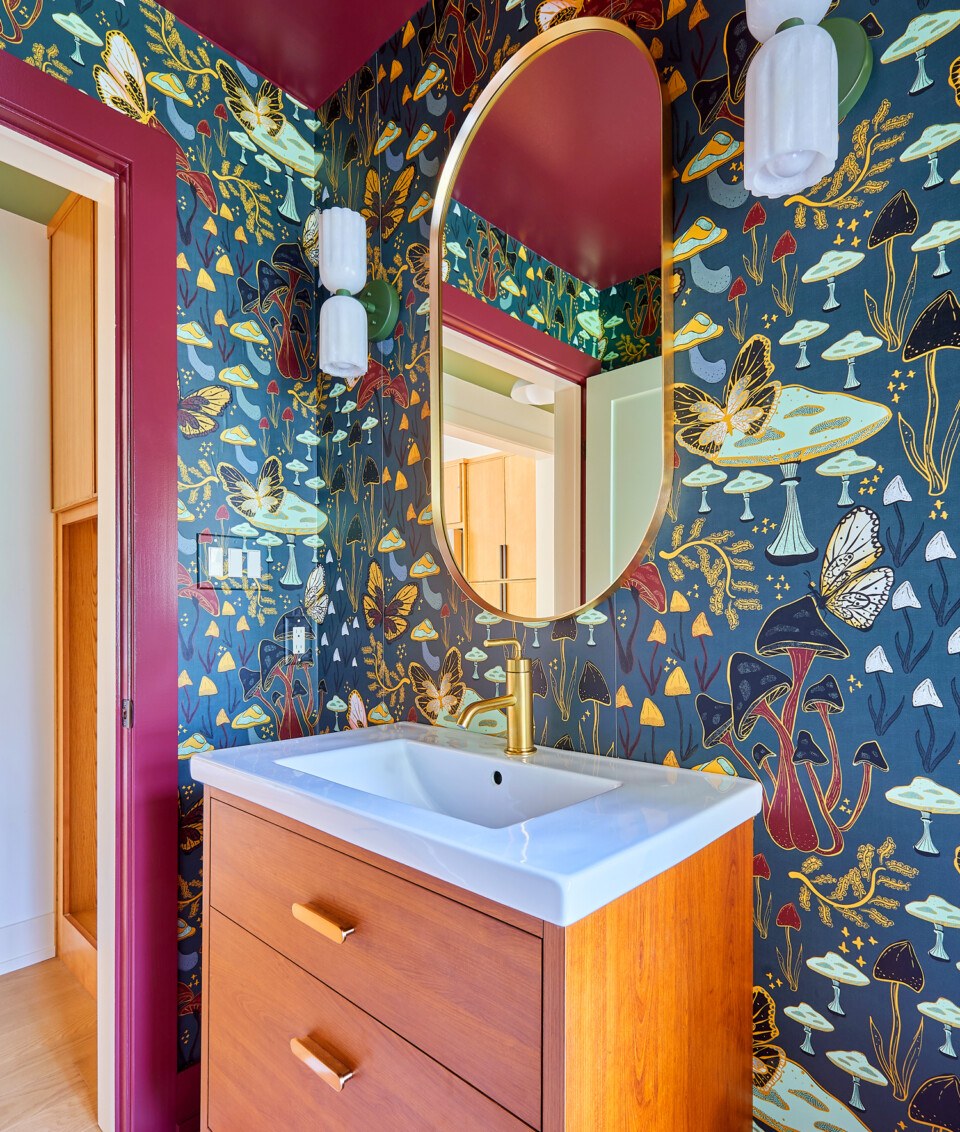
Moody mushroom wallpaper is set off by ceiling and wood trim slicked with Benjamin Moore’s high-gloss Cascabel Chile paint. Alabaster sconces from Velora hang above a mid-century-style vanity.
Family Room
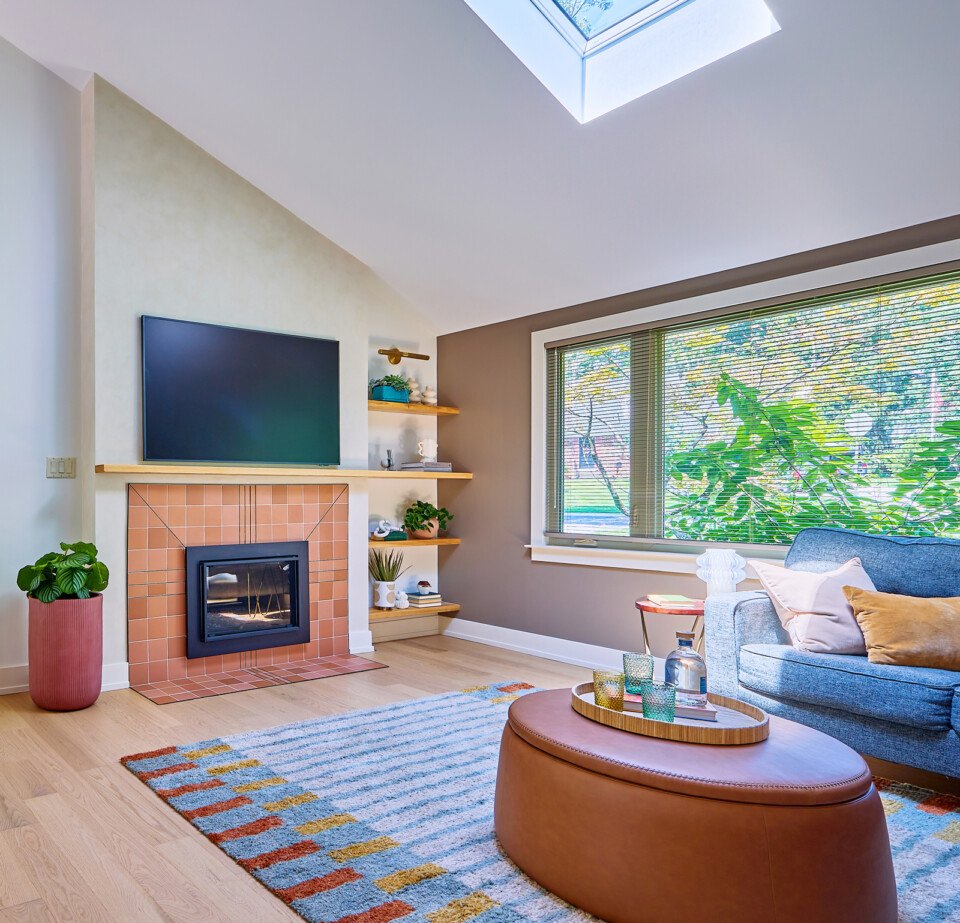
A fireplace surround of terra-cotta-colored porcelain tiles is topped with an ash mantel; the same wood was used for the shelving. “I wanted that wall to have a watercolor appearance, so we used the same limewash we used for the hood in the kitchen,” Cooper says. “There are all of these moments that are in dialogue with each other.”
Bar
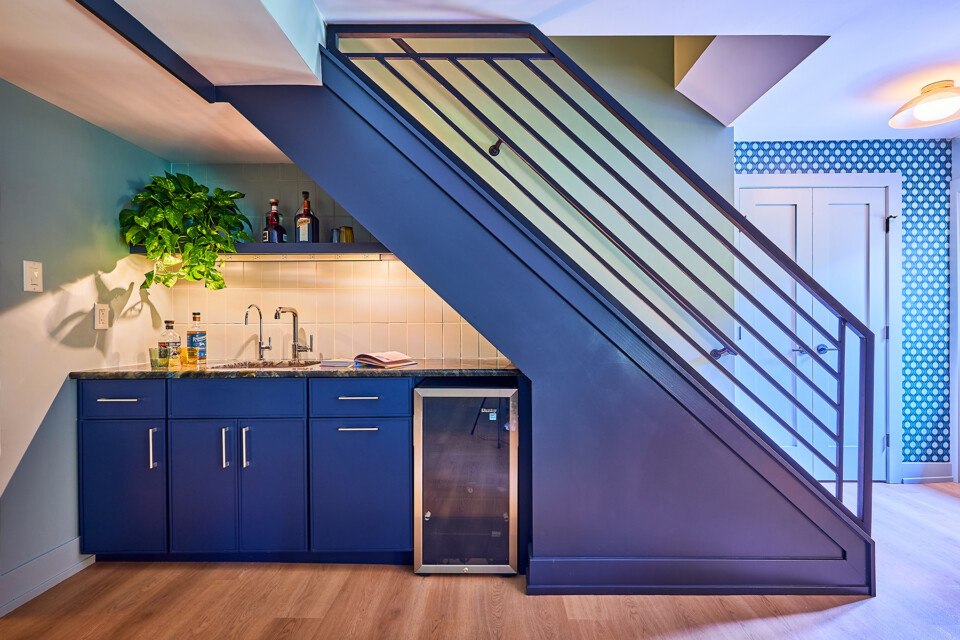
The drink station, painted in a custom sapphire blue, is tucked beneath the stairs of the lower level. “It’s also an extra entertainment space when they have big family gatherings,” Cooper says.
Published as “Color Theory” in the July 2026 issue of Philadelphia magazine.