This Longport Home Is the Epitome of Sophisticated Seaside Style
Interior designer Stephanie Kraus used natural materials, organic textures, and neutral colors.
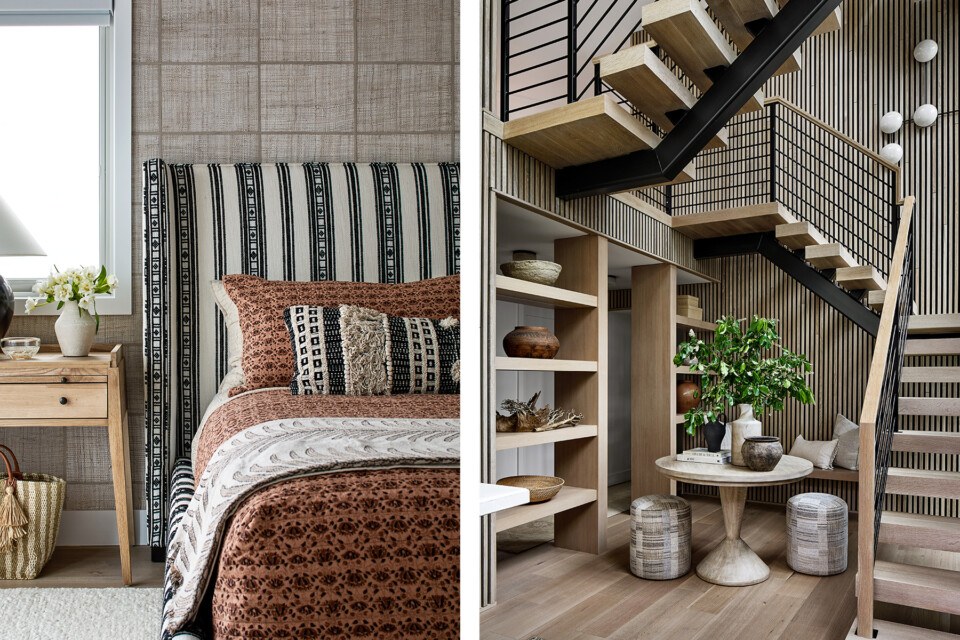
Sophisticated seaside style in a new Longport home / Photography by Stacy Zarin Goldberg
When a Bryn Mawr couple were looking to expand their Longport home for their large blended family — both had children from previous marriages who were now married with kids of their own — the most logical plan was to tear it down and start from scratch. The project was monumental: a three-story, six-bedroom manse, designed by Jenkintown-based Asher Slaunwhite + Partners and built by Longport’s Legend Construction Managers, big enough to host three generations comfortably — with room to grow.
“The house and its rooms are all very large, so in order to make it feel inviting instead of a museum-like monstrosity, we focused on natural, organic materials,” explains Wayne-based interior designer Stephanie Kraus, who was tasked with making the home feel cozy.
In the hands of less capable designers, bringing a soaring space down to earth might look like a few slabs of natural stone and a smattering of jute rugs and coastal rattan. But for Kraus, texture took on a life of its own: fluted wood details, slatted white oak paneling, chunky wood floating steps. Everything played into a sandy color palette paired with sleek patterns.
“It’s a legacy home, one that will be passed down to their children and their children’s children,” Kraus says. What could be more inviting than that?
Lounge
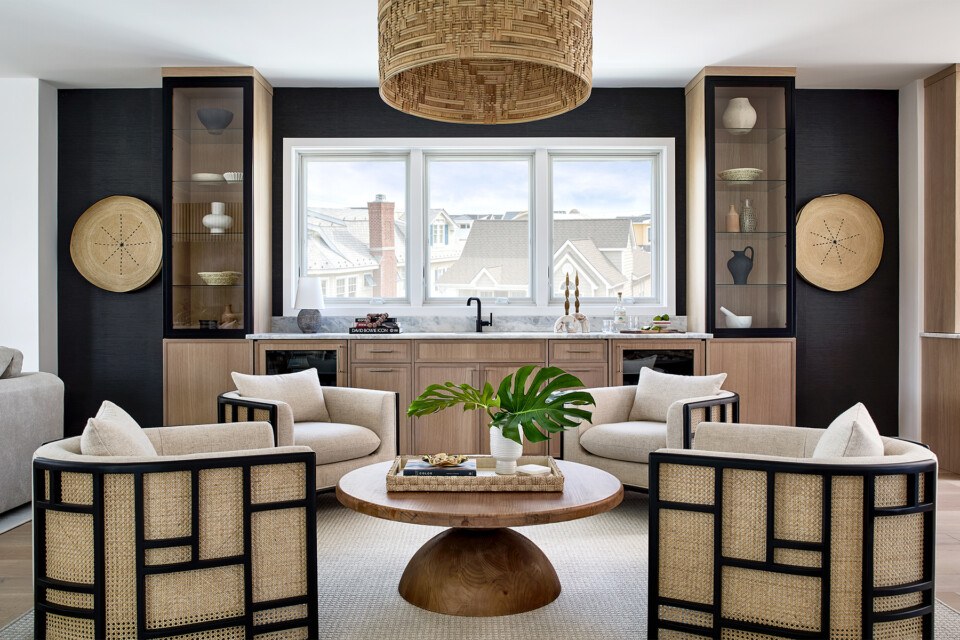
This small lounge area is nestled between the second-floor kitchen and family room.
Woven trays flank a custom wet bar, and graphic cane chairs by Four Hands complement black grasscloth-style wallpaper by Thibaut. It’s a sophisticated but cozy space for games and puzzles.
Primary Bedroom
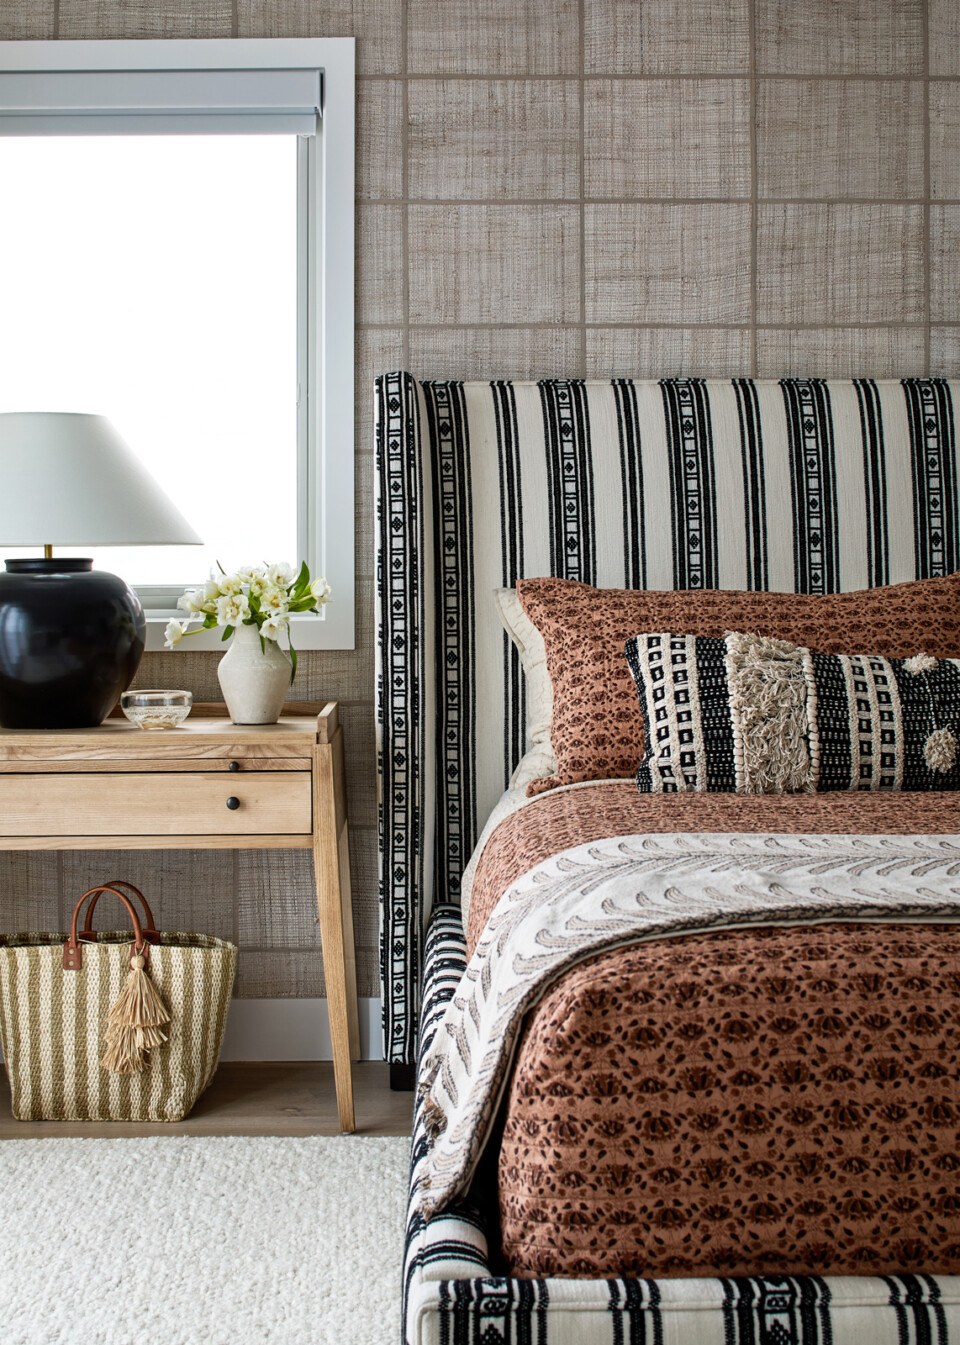
“Design-wise, the clients skew more modern and love black-and-white patterns,” says Kraus, who had a custom bed upholstered in a graphic Schumacher fabric. It’s backdropped by Mark Alexander wallpaper made of open-weave strands of abaca fibers.
Kitchen
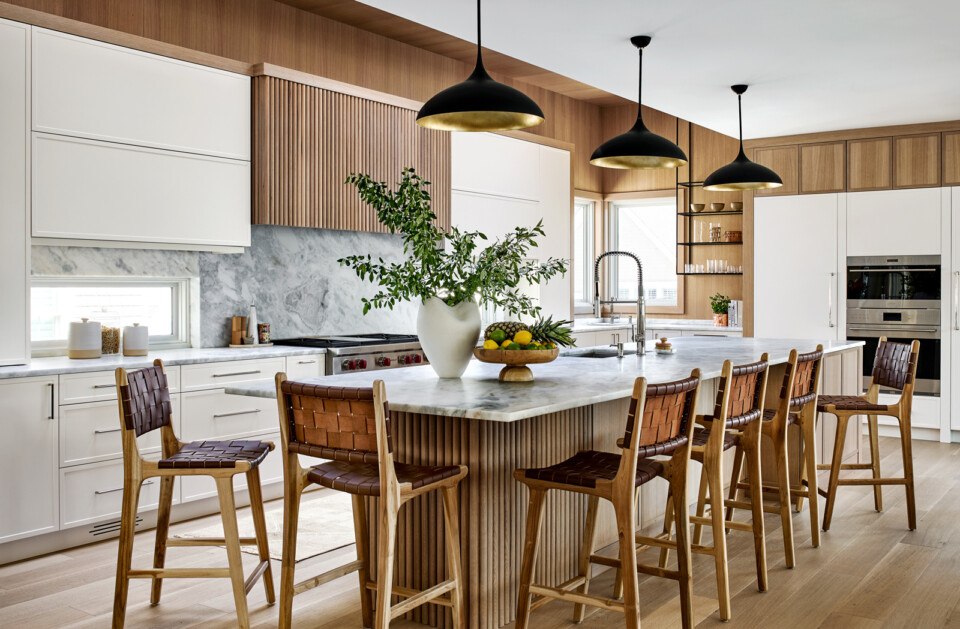
Euro Line Designe, a custom cabinetry company based in Somers Point, crafted a fluted white oak island and hood, set off by a marble countertop and backsplash. Woven-leather counter stools are by Häti Home, and pendants are from Visual Comfort.
Powder Room
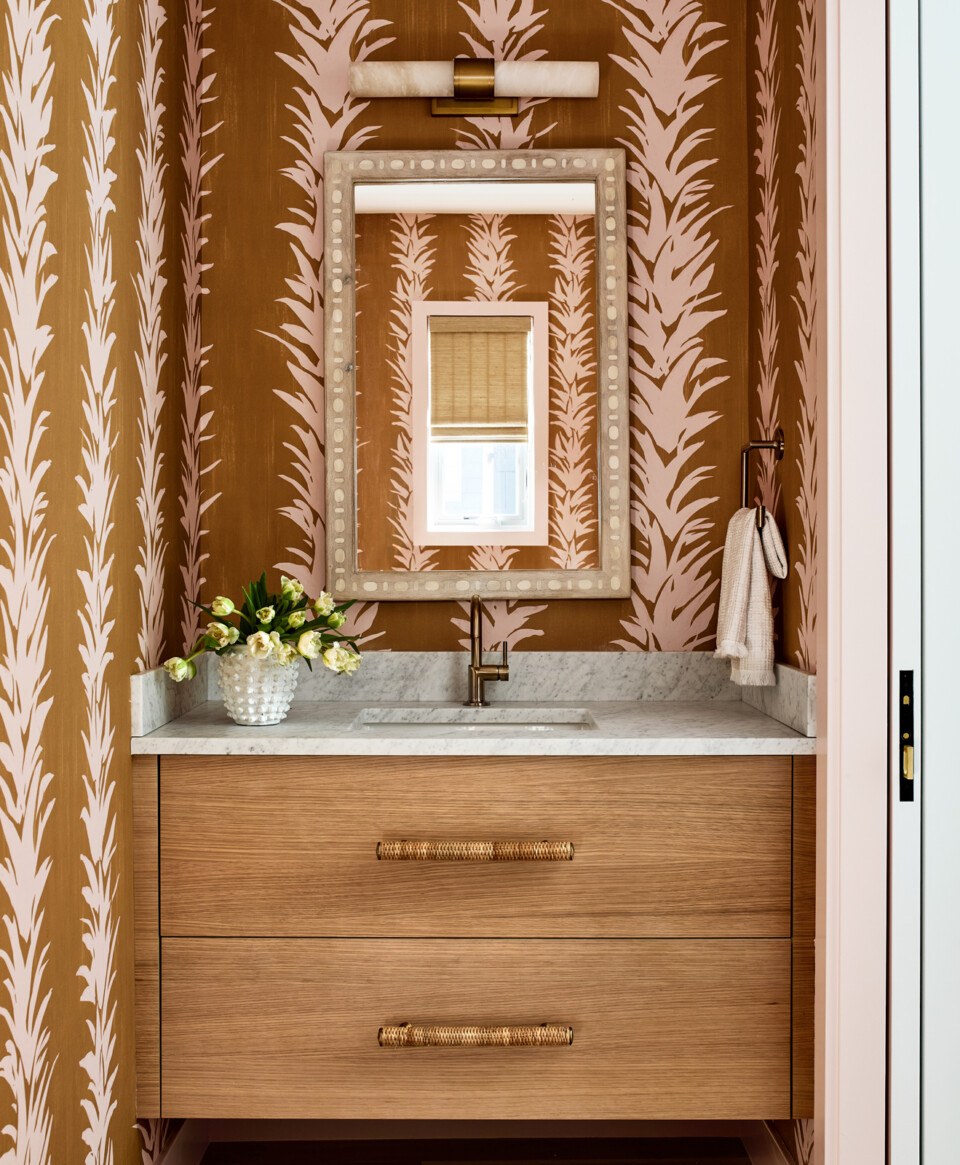
In the second-floor bathroom, Schumacher’s White Lotus wallpaper packs a punch. “This was where we could make a statement with color,” Kraus says.
Entryway
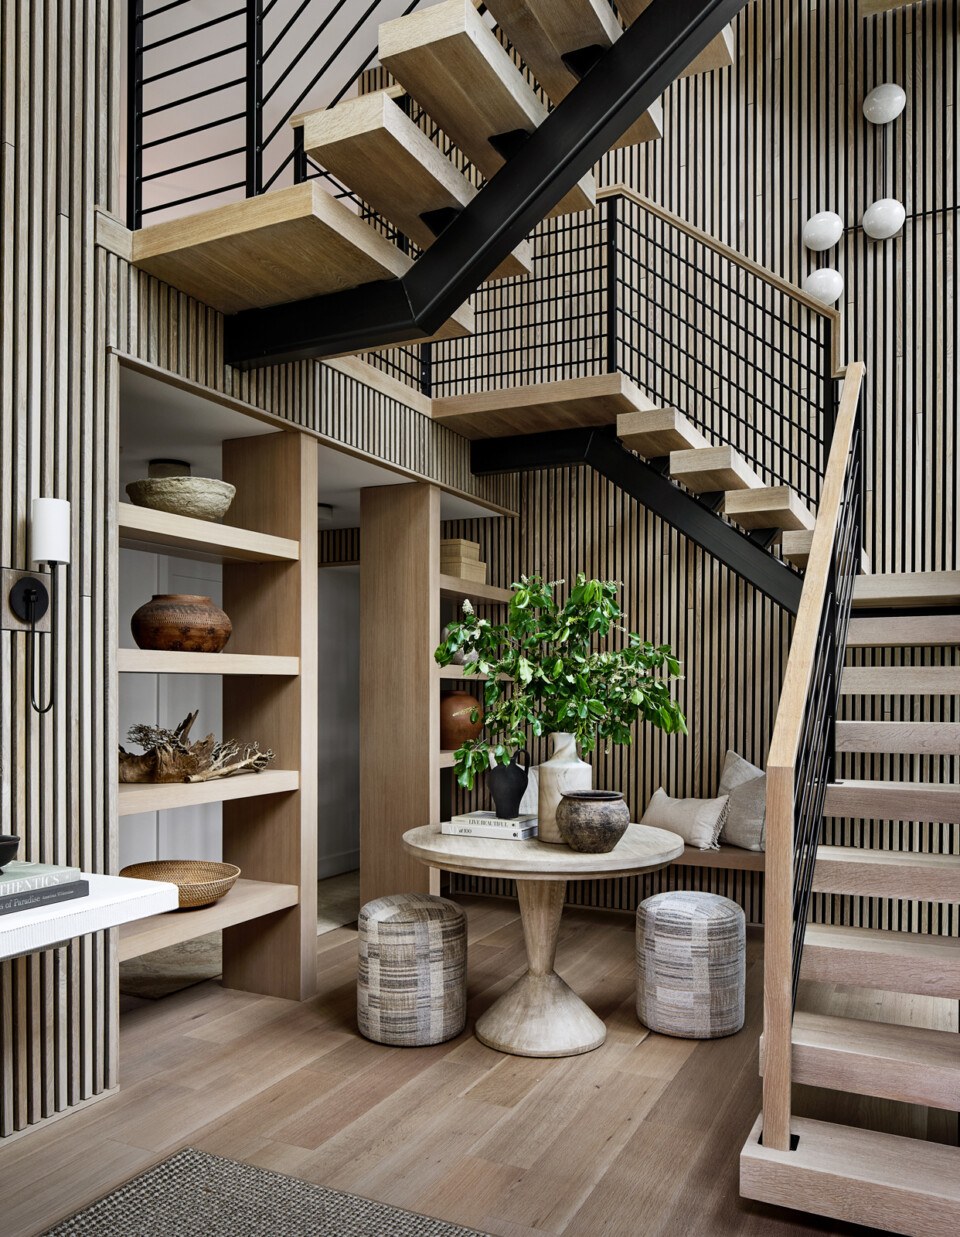
The showpiece of the home: a lofty three-story entry wrapped in a vertical slatted white oak wall treatment, fabricated and installed by the builder. Kraus collaborated with the homeowners and architect on the custom floating stair design. A mounted light fixture by Arteriors is used as artwork.
Published as “Summer House” in the August 2026 issue of Philadelphia magazine.