This Gorgeous Mid-Century Modern Villanova Home Invites the Outdoors In
“The floor plan was very much guided by the topography of the site,” says designer Lauren Thomsen, who led the renovation project.
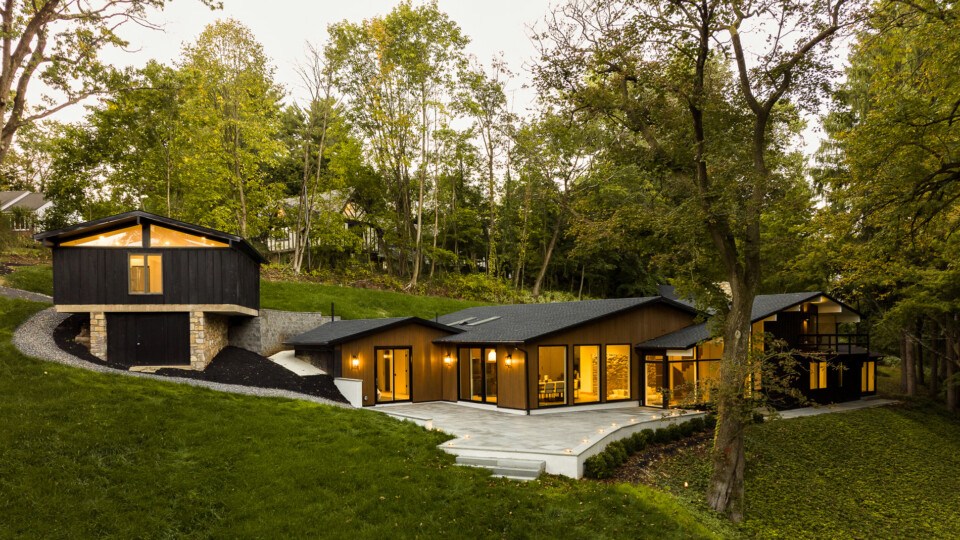
Rooms With a View: The home’s ample windows and back patio offer sweeping scenery from nearly every angle. / Photography by Daniel Isayeff
Lauren Thomsen saw the possibilities immediately: a sprawling mid-mod pad set into a hillside in Villanova, with a desperate need for a fresh design perspective. “The home’s interior did not engage with the beautiful property at all, which was such a missed opportunity,” says Thomsen, who runs her namesake architectural and interior design firm in Fitler Square.
Maintaining the integrity of the original architecture, including the existing window configuration, was paramount. (Those views!) But Thomsen, who collaborated with Anthony Delgott of Bella Vista’s Hybar Construction on the project, wasn’t afraid to make bold changes. The team reoriented the home’s private spaces to face the secluded hillside and built a new addition. They also focused on improving the dark, maze-like layout, creating a more natural flow through the mix of low and vaulted ceilings and the home’s multiple levels. “There’s a lot of spatial interest that was driven by the original design language of the house,” says Thomsen. The end result? A house at one with its natural environment, seemingly carved out of the landscape.
Exterior
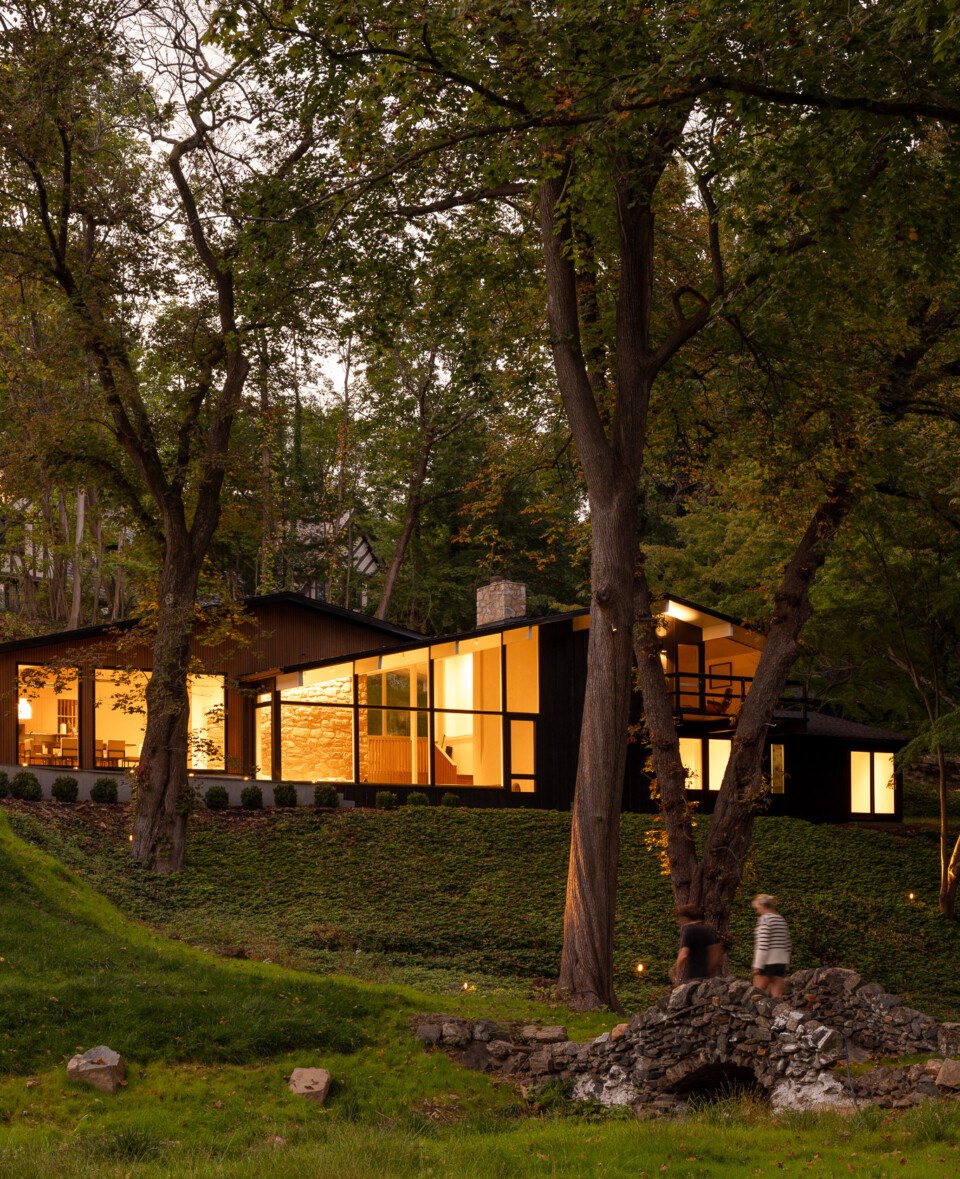
In addition to the property’s leafy surroundings (there’s also a pond and three stone bridges), the interior’s patterns of natural light were fundamental design influences. Much of the exterior was updated, including the siding, windows, and roof, to create a cohesive flow between the home and grounds.
Primary Bath
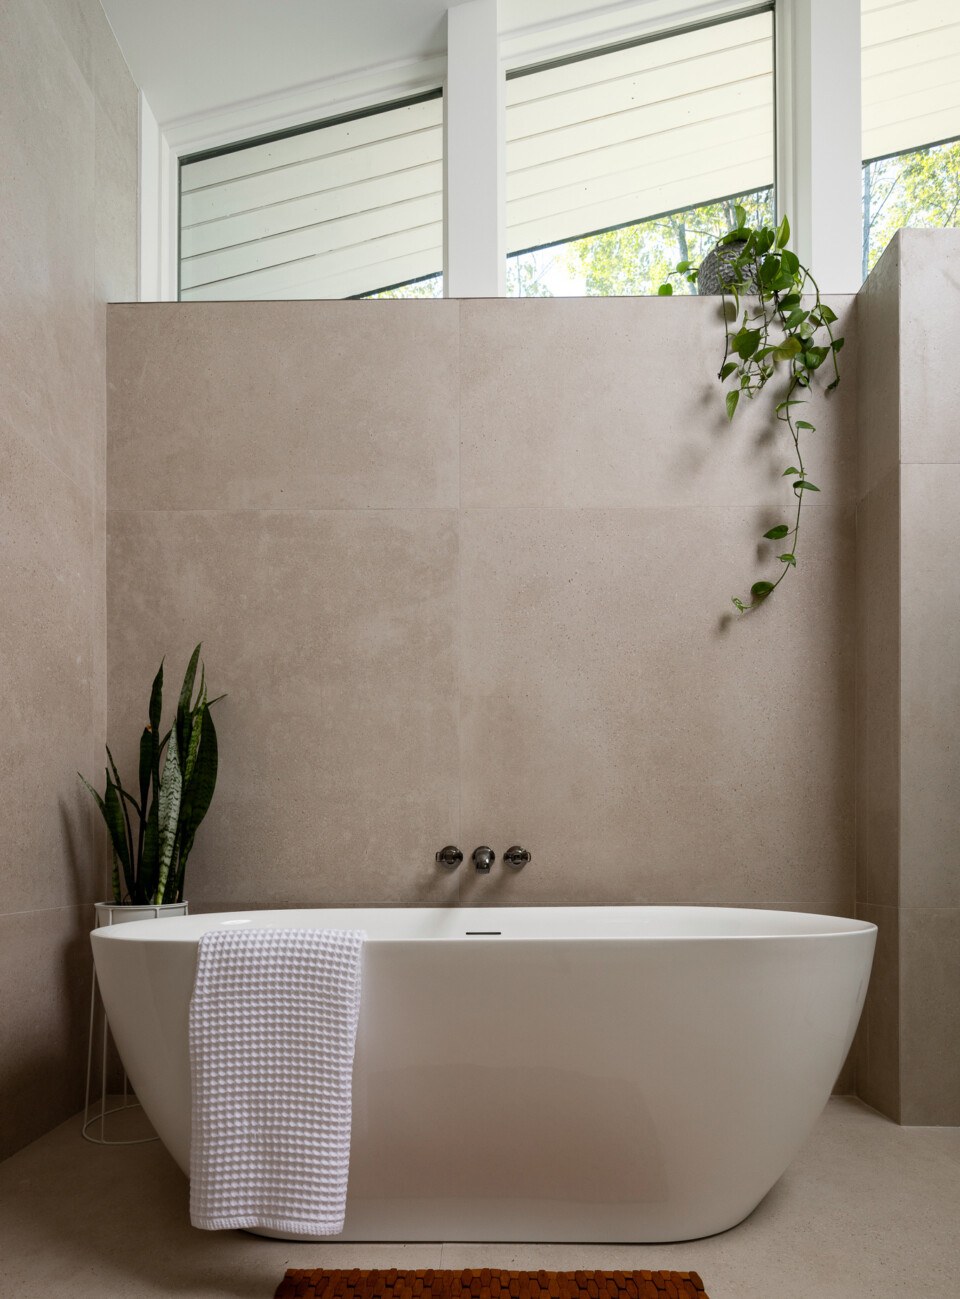
Natural light pours in from the new clerestory windows above a Duravit No. 1 freestanding bathtub with a Brizo faucet. The flooring is Porcelanosa large-format tile.
Sitting Room
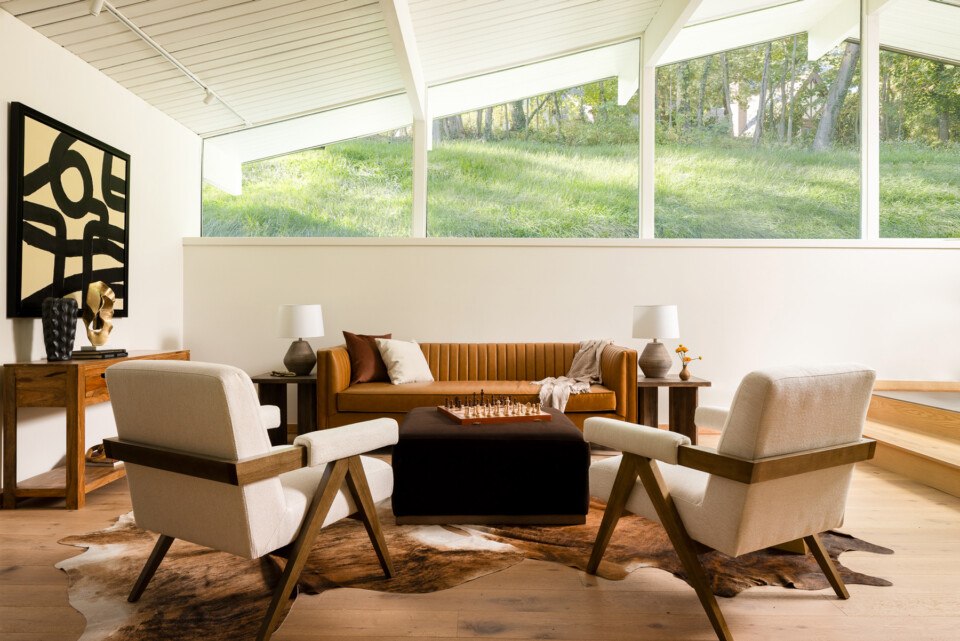
A secondary space for everyday living centers around a channel-tufted leather sofa with Jaipur Living pillows flanked by mid-century–style lounge chairs. The end table lamps were found at Forty West Designs.
The floor plan was very much guided by the topography of the site.” — designer Lauren Thomsen
Dining Area
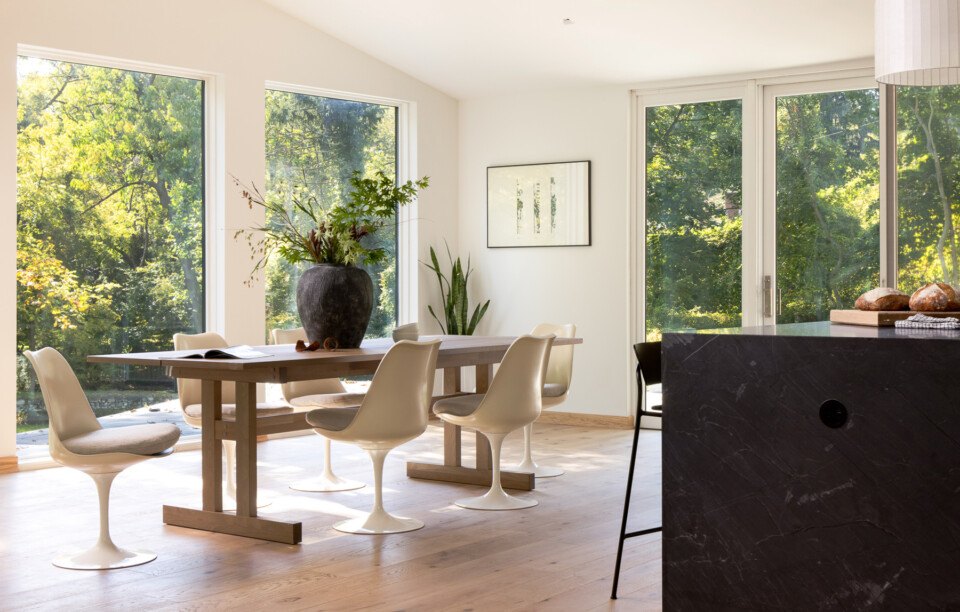
It doesn’t get more mid-century modern than Saarinen Tulip side chairs, which surround a large white oak dining table. Original artwork by Old City architect Wesley Wei hangs on the wall.
Kitchen
Shawn Hollenshead Cabinetry in Chester Springs crafted the custom white oak cabinetry and millwork. A pair of Muuto strand pendant lamps hang above a waterfall soapstone countertop by Stone Tech Fabrication in Trenton. The Pavilion AV7 by Anderssen & Voll chairs are from &Tradition.
Main Living Room
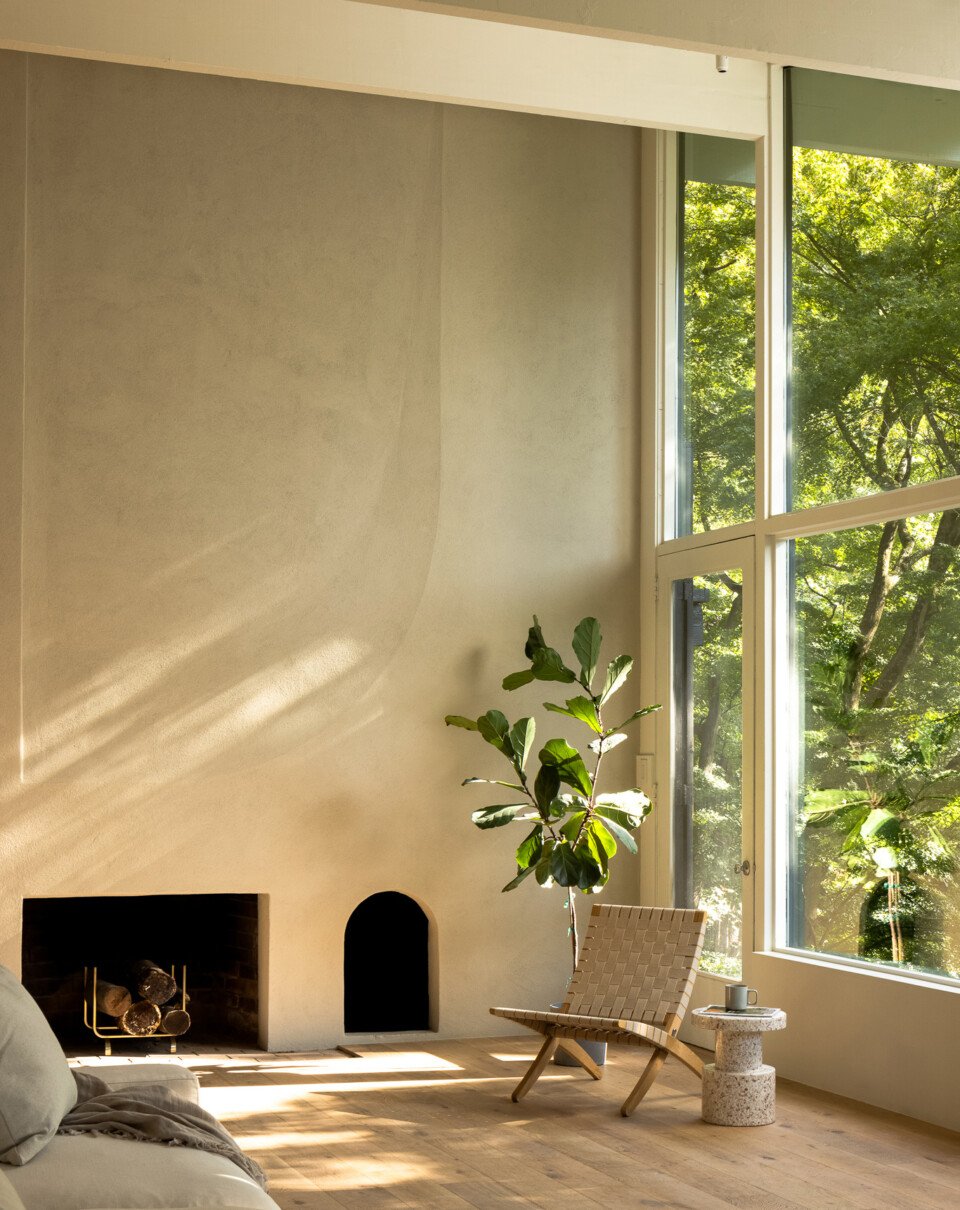
The outdoors is seemingly part of the interior design here, thanks to a wall of oversized windows. Near the fireplace, a Carl Hansen & Søn Cuba chair is paired with a Normann Copenhagen Bit stool side table. The fireplace plaster was painted with Sherwin Williams’s Shoji White.
Published as “Natural Selection” in the June 2026 issue of Philadelphia magazine.